


4 Beds
2 Baths
1,853 SqFt
4 Beds
2 Baths
1,853 SqFt
Key Details
Property Type Single Family Home
Sub Type Single Family Residence
Listing Status Active
Purchase Type For Sale
Square Footage 1,853 sqft
Price per Sqft $207
Subdivision Stone Creek - Sundance
MLS Listing ID OM731981
Bedrooms 4
Full Baths 2
HOA Fees $320/mo
HOA Y/N Yes
Annual Recurring Fee 3843.72
Year Built 2023
Annual Tax Amount $4,767
Lot Size 6,534 Sqft
Acres 0.15
Lot Dimensions 55x120
Property Sub-Type Single Family Residence
Source Stellar MLS
Property Description
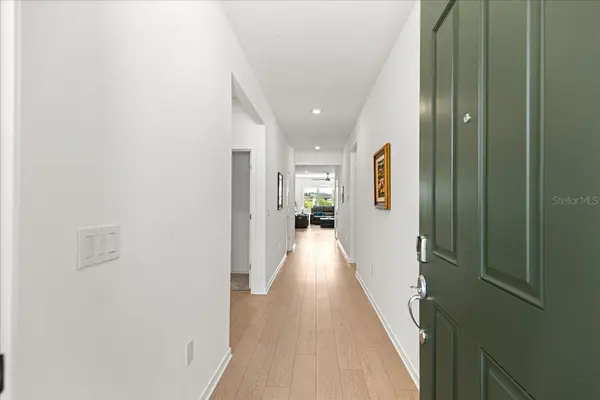
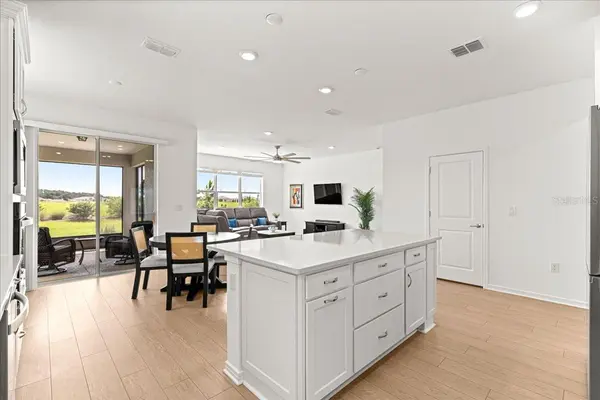
Inside, luxury vinyl plank flooring flows through the main living areas, with carpet in the bedrooms, and ceiling fans with remotes in the gathering room and all four bedrooms add comfort and finishing detail. The spacious gathering and dining areas create a welcoming setting for everyday living and entertaining.
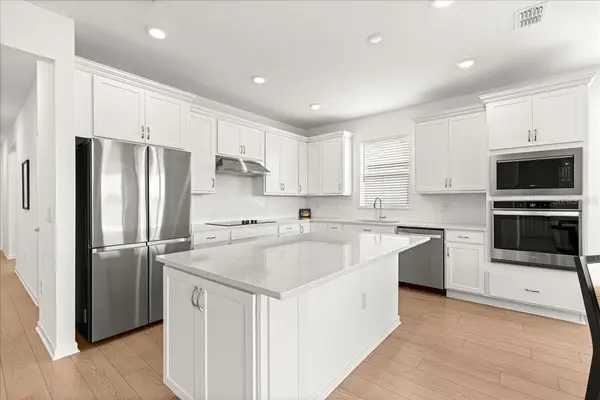
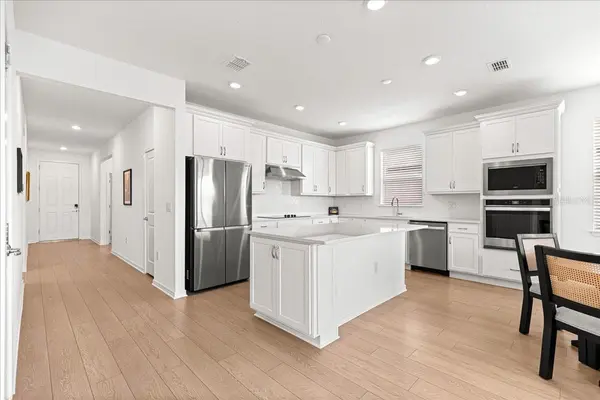
The gourmet kitchen features quartz countertops, a large center island, 42-inch cabinetry, soft-close cabinets with pull-outs, a tile backsplash, and upgraded built-in oven and microwave. A lighted walk-in pantry provides generous storage, while the Samsung Bespoke refrigerator with beverage center, filtered water dispenser, and dual ice makers adds everyday convenience. Dimmer switches in the kitchen and gathering room allow you to adjust the lighting to suit the occasion.
The home's four-bedroom layout provides plenty of flexibility for overnight guests, hobbies, or a home office, while two full baths offer comfortable accommodations for both owners and guests.
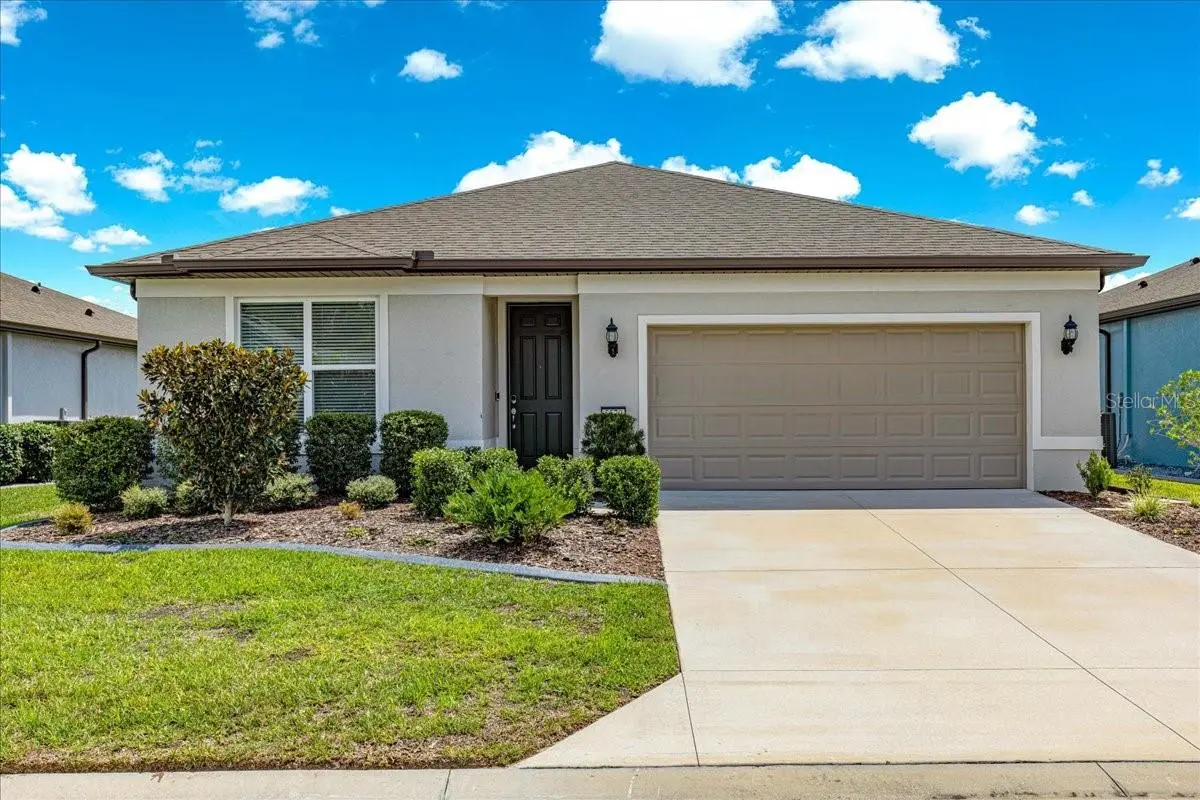
Outdoor living is a highlight, with an extended covered and screened lanai and adjoining open paver patio. The southeast exposure welcomes morning sunshine and beautiful sunrise views, creating an inviting place to enjoy morning coffee, relax, or entertain, with the added excitement of catching Cape Canaveral rocket launches from your own backyard. Thoughtfully landscaped front, back, and side yards feature cold-hardy evergreen and flowering shrubs, concrete curbing, and irrigation throughout the property.
Additional conveniences include a longer, fully usable driveway, whole-house SpringWell water filtration system, and a collection of app-controlled smart-home features designed for convenient “lock and go” living. These include a Schlage front-door keypad, MyQ garage-door control, Rachio irrigation, Honeywell thermostat, smart refrigerator and oven capabilities, and a Ring security system with a wired front-door camera and solar-powered backyard camera.
Stone Creek residents enjoy an active 55+ lifestyle with a wide variety of resort style amenities, clubs, and recreational opportunities. Schedule your private tour today and start enjoying the retirement lifestyle you've been waiting for!
Location
State FL
County Marion
Community Stone Creek - Sundance
Area 34481 - Ocala
Zoning PUD
Interior
Interior Features Ceiling Fans(s), High Ceilings, Open Floorplan, Primary Bedroom Main Floor, Split Bedroom
Heating Central, Electric
Cooling Central Air
Flooring Carpet, Luxury Vinyl
Furnishings Unfurnished
Fireplace false
Appliance Built-In Oven, Cooktop, Dishwasher, Dryer, Microwave, Refrigerator, Washer
Laundry Laundry Room
Exterior
Exterior Feature Private Mailbox
Garage Spaces 2.0
Community Features Clubhouse, Deed Restrictions, Dog Park, Fitness Center, Gated Community - Guard, Golf Carts OK, Golf, Pool, Racquetball, Restaurant, Sidewalks
Utilities Available Electricity Connected
Amenities Available Cable TV, Clubhouse, Fitness Center, Gated, Golf Course, Pickleball Court(s), Pool, Racquetball, Recreation Facilities, Tennis Court(s)
View Y/N No
Water Access No
Roof Type Shingle
Porch Covered, Rear Porch, Screened
Attached Garage true
Exposure Northwest
Garage true
Private Pool No
Building
Lot Description Cleared
Story 1
Entry Level One
Foundation Slab
Lot Size Range 0 to less than 1/4
Sewer Public Sewer
Water Public
Structure Type Block,Stucco
New Construction false
Others
Pets Allowed Cats OK, Dogs OK
HOA Fee Include Guard - 24 Hour,Cable TV,Pool,Internet,Recreational Facilities,Trash
Senior Community Yes
Ownership Fee Simple
Monthly Total Fees $320
Acceptable Financing Cash, Conventional, FHA, VA Loan
Membership Fee Required Required
Listing Terms Cash, Conventional, FHA, VA Loan
Special Listing Condition None
Virtual Tour https://www.propertypanorama.com/instaview/stellar/OM731981

Nearby Locations
"My job is to find and attract mastery-based agents to the office, protect the culture, and make sure everyone is happy! "
GET MORE INFORMATION