




3 Beds
2 Baths
1,365 SqFt
3 Beds
2 Baths
1,365 SqFt
Key Details
Property Type Single Family Home
Sub Type Single Family Residence
Listing Status Active
Purchase Type For Sale
Square Footage 1,365 sqft
Price per Sqft $336
Subdivision Grassy Pointe - Ph 1
MLS Listing ID TB8543610
Bedrooms 3
Full Baths 2
HOA Fees $600/ann
HOA Y/N Yes
Annual Recurring Fee 600.0
Year Built 2003
Annual Tax Amount $6,434
Lot Size 9,583 Sqft
Acres 0.22
Property Sub-Type Single Family Residence
Source Stellar MLS
Property Description
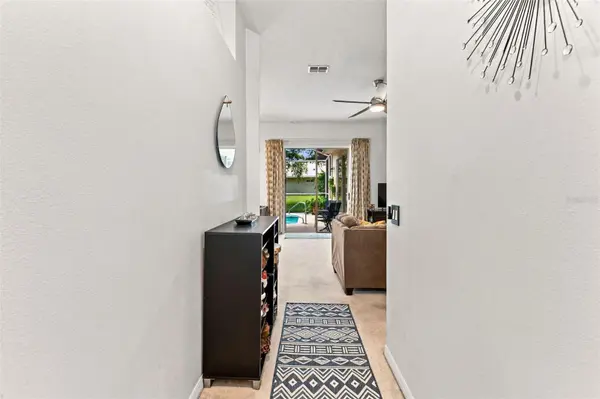
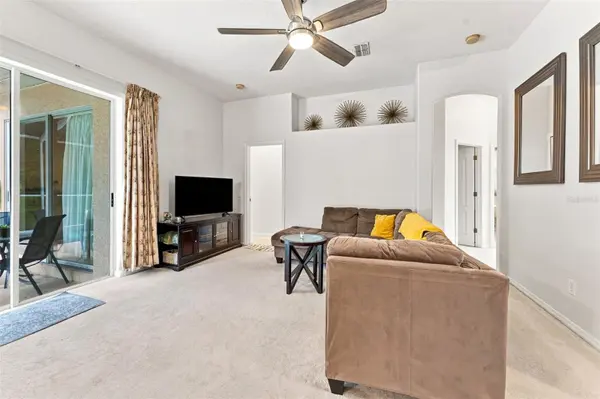
Step inside to a bright, welcoming floor plan designed for comfortable everyday living. The kitchen offers abundant cabinetry, stainless steel appliances and plenty of workspace, with an open connection to the surrounding living and dining areas. There is room to gather with your favorites, while still feeling cozy enough for a quiet night at home.
Now let's talk about the outdoor space! Open the sliding doors and step into your own Florida retreat. The large pool is surrounded by an oversized screened enclosure, giving you plenty of room to swim, relax and entertain. The covered lanai provides a shaded spot for morning coffee, outdoor dining or unwinding at the end of the day. This is the kind of space you will enjoy throughout the year.
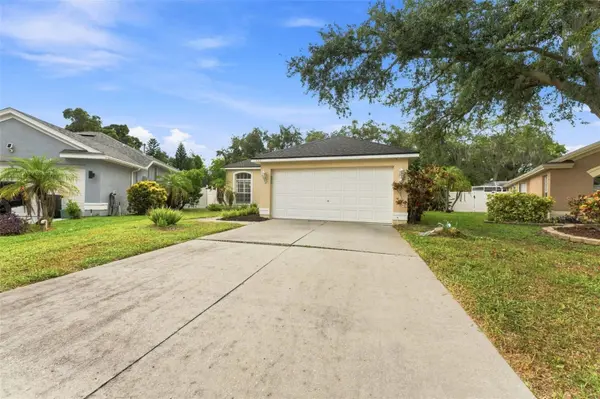
The home also includes a 2 car garage and two important updates buyers will appreciate: a NEW ROOF completed in 2025 and an air conditioner installed in 2021.
Located in Tarpon Springs, this home puts you close to the relaxed Gulf Coast lifestyle the area is known for. Whether your perfect Florida day includes time by the pool, exploring the community or heading toward the water, this clean and inviting home is ready for its next chapter. Come see it for yourself!
Location
State FL
County Pinellas
Community Grassy Pointe - Ph 1
Area 34689 - Tarpon Springs
Interior
Interior Features Ceiling Fans(s), Split Bedroom
Heating Central
Cooling Central Air
Flooring Carpet, Ceramic Tile
Furnishings Unfurnished
Fireplace false
Appliance Dishwasher, Disposal, Dryer, Microwave, Refrigerator, Washer
Laundry Laundry Room
Exterior
Exterior Feature Rain Gutters
Parking Features Garage Door Opener
Garage Spaces 2.0
Pool Gunite, In Ground, Screen Enclosure
Community Features Deed Restrictions, Park
Utilities Available Public
View Y/N No
Water Access No
Roof Type Shingle
Porch Enclosed, Screened
Attached Garage false
Exposure Southeast
Garage true
Private Pool Yes
Building
Lot Description Level
Entry Level One
Foundation Slab
Lot Size Range 0 to less than 1/4
Sewer Public Sewer
Water Public
Structure Type Stucco
New Construction false
Schools
Elementary Schools Sunset Hills Elementary-Pn
Middle Schools Tarpon Springs Middle-Pn
High Schools Tarpon Springs High-Pn
Others
Pets Allowed Yes
Senior Community No
Ownership Fee Simple
Monthly Total Fees $50
Acceptable Financing Cash, Conventional, FHA, VA Loan
Membership Fee Required Required
Listing Terms Cash, Conventional, FHA, VA Loan
Special Listing Condition None
Virtual Tour https://www.propertypanorama.com/instaview/stellar/TB8543610

Nearby Locations
"My job is to find and attract mastery-based agents to the office, protect the culture, and make sure everyone is happy! "
GET MORE INFORMATION